ServicesDrywall Hanging
Drywall Hanging in Kearny, NJ
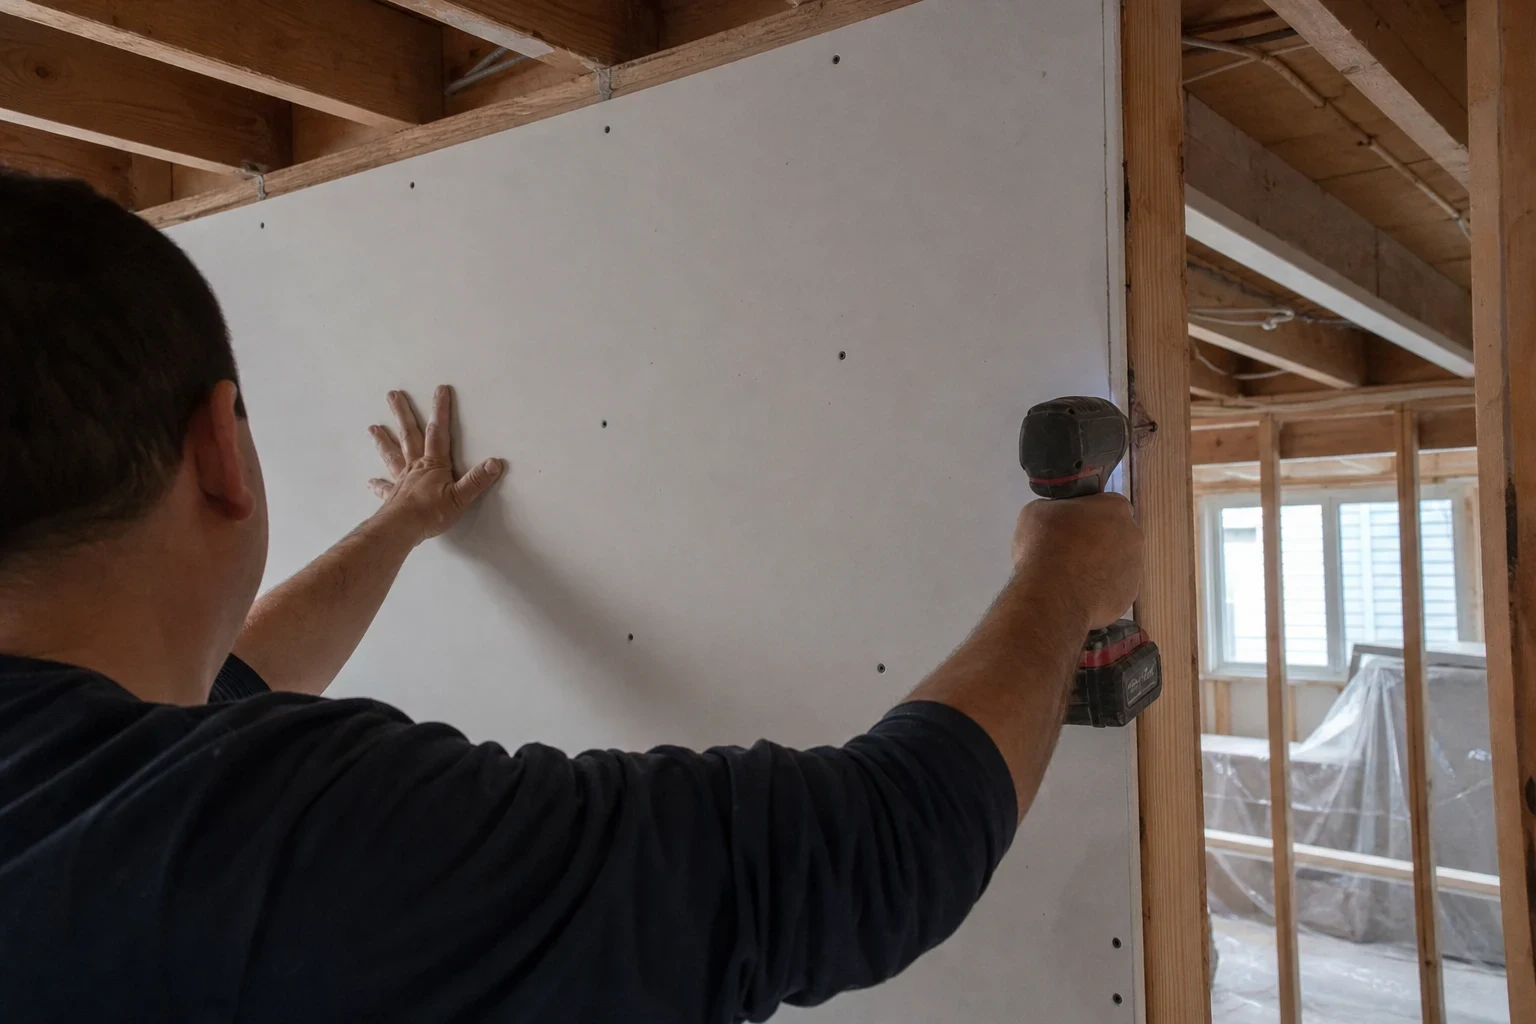
Fresh gypsum board goes up on your open studs or joists with the thickness, sheet layout and screw pattern picked for that specific room. That planning adds a little to the job up front and spares you cracked seams and popped screws for years afterward.
What drywall hanging covers and when it makes sense
Hanging is the part of a drywall job where sheets of gypsum board go up on studs or ceiling joists and get fastened. It is the right call when a wall or ceiling is opened down to the framing: an old plaster wall coming out, a basement being finished, a room being reframed, or a section so badly water-damaged that patching would only hide the problem.
Most of what goes wrong with drywall years later starts on hanging day. Butt joints lined up on the same stud, seams that land at the corner of a door frame, screws driven too deep through the paper, or half-inch board spanning ceiling joists set 24 inches apart. Each one saves a few minutes and shows up later as a crack, a sag or a ridge you can see in raking light.
We plan the layout before the first sheet goes up, so you pay for the right board once instead of paying again for repairs. Once the board is hung, we tape and finish it, and our Drywall Finishing page explains the finish levels in detail.
What's included when we hang drywall
- Board matched to the room
- Standard 1/2-inch board for most walls, 5/8-inch Type X where a fire-rated assembly is required, such as a wall between an attached garage and living space, and moisture- and mold-resistant board for bathrooms and basements. Sag-resistant ceiling board or 5/8-inch goes overhead when joists are spaced wide.
- Sheet layout that limits seams
- We use the longest sheets the room and stairway allow, run them perpendicular to framing, and stagger butt joints. Seams are kept off the corners of door and window openings, where framing movement concentrates and cracks usually start.
- Correct fastening
- Drywall screws set just below the paper face without tearing it, spaced tighter on ceilings than on walls, with construction adhesive on studs where it helps reduce screw pops. Fewer fastener failures means fewer repairs down the road.
- Corner bead and cut-outs
- Outside corners get metal or paper-faced bead, and openings for outlets, switches, vents and light boxes are cut accurately so cover plates sit flat.
- Protection and cleanup
- Floors and doorways are covered, scrap is cut in the work area rather than through the house, and offcuts and dust are cleared at the end of each day.
Signs your wall or ceiling needs new drywall, not a patch
Plaster that is letting go
Many homes around Kearny still have original plaster on wood lath. When it bulges, sounds hollow or crumbles at the keys, the bond to the lath is gone, and new drywall over sound framing outlasts repeated patching.
Water damage across a large area
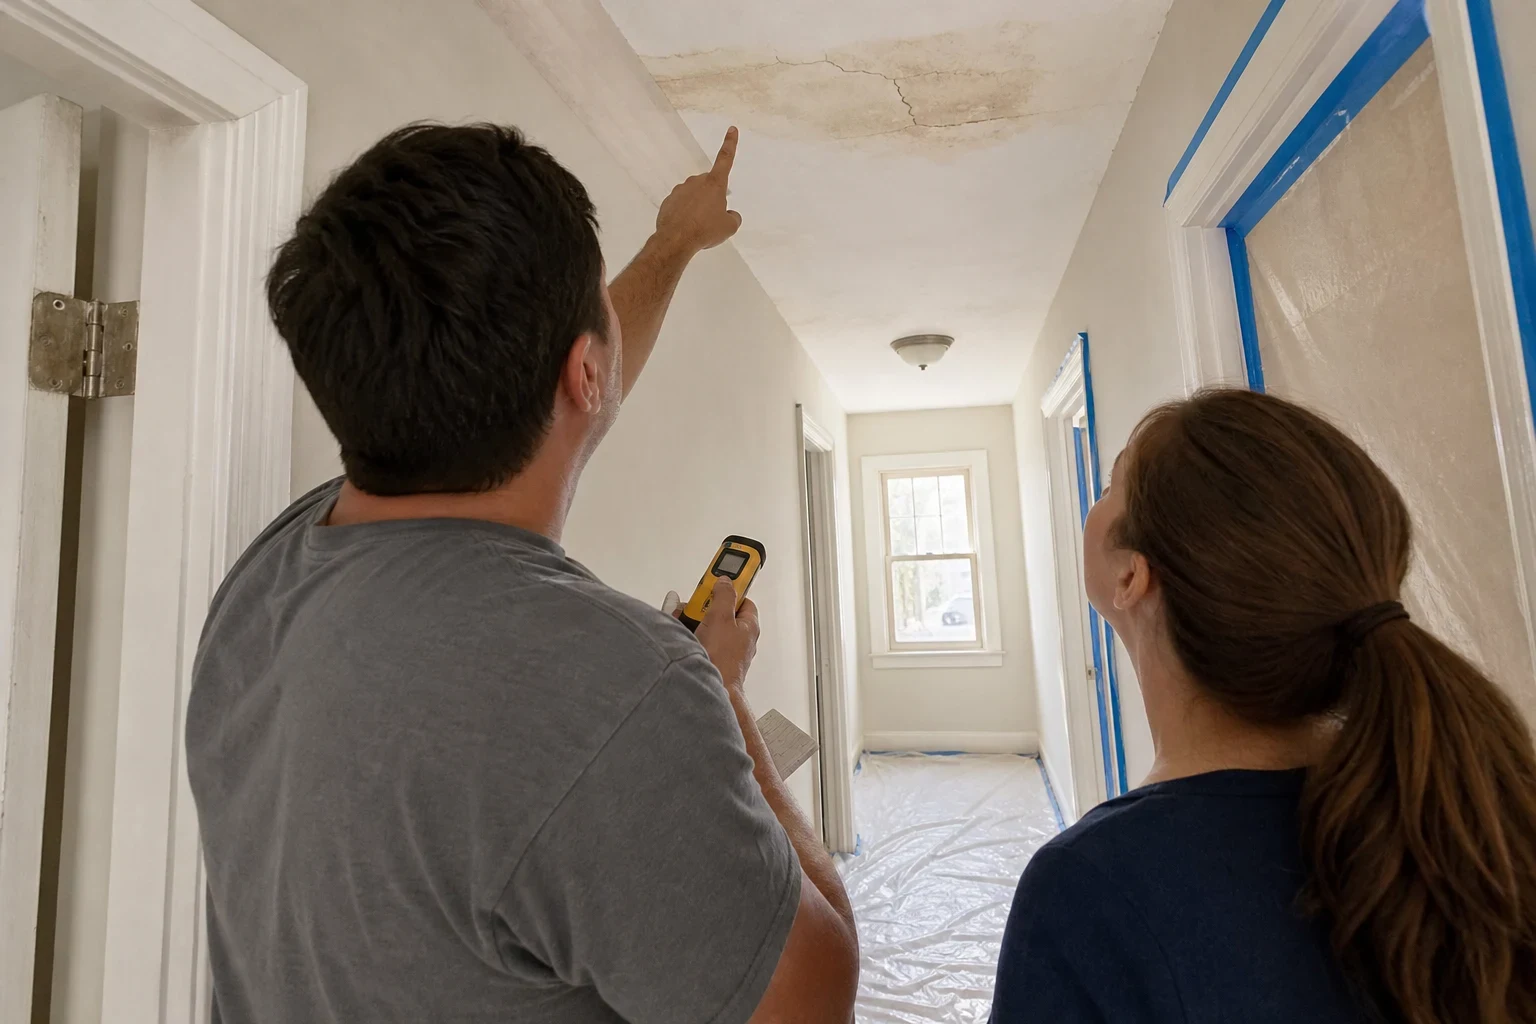
Gypsum that stayed wet softens, stains and can grow mold on the paper facing. Once the damage spans more than a patch, cutting back to the framing and hanging new board is the more durable fix.
A ceiling that sags between joists
Sagging usually means board too thin for the joist spacing or fasteners that have pulled through. Re-hanging with the right board stops the problem instead of hiding it.
Open framing from a renovation
A finished basement, a new partition wall or walls opened for electrical work all need board hung to close them up properly.
A garage wall without fire-rated board
Walls and ceilings separating an attached garage from living space often call for Type X board. If yours has standard board or none, it is worth correcting.
How a drywall hanging job runs
- 1
Walkthrough and measurements
We look at the framing or the existing wall, check stud and joist spacing, and measure for sheet count. You get a written, line-item estimate that lists board type, square footage and any removal.
- 2
Prep and protection
We cover floors, seal off doorways where dust could travel, and check that framing is straight and that any electrical boxes are set at the right depth for the board thickness.
- 3
Hanging the board
Ceilings go up first so wall sheets support their edges, then walls from the top down. We fasten, cut openings and set corner bead as we go.
- 4
Taping and handoff to finishing
Seams are taped and the first coats of compound applied. From there the job moves into finishing and sanding to the level you chose.
- 5
Cleanup and walkthrough
We remove scrap and dust and walk the room with you, pointing out anything we found behind the old wall.
What affects the cost of drywall hanging
Price comes down to how much board goes up, what kind and how hard the room is to work in. We explain each line so you can weigh a cheaper option against how long it will last. Choosing heavier board for a ceiling, for example, adds a little now and avoids a sag repair later.
- Square footage and sheet count
- More surface means more board, fasteners, tape and labor. Rooms with many openings or angles take more cutting per sheet.
- Board type
- Type X, moisture-resistant and sag-resistant board cost more than standard 1/2-inch. We recommend them where the room calls for it, not everywhere.
- Removal of old material
- Tearing out plaster and lath is heavy, dusty work with disposal costs. Sometimes overlaying sound plaster with thin board is the better value, and we will tell you which applies.
- Height and access
- Tall ceilings, stairwells and narrow stairs that limit sheet length add time and may require scaffolding or a panel lift.
- Condition of the framing
- Crooked studs, uneven joists or old water damage behind the wall need correcting before board goes up, or the new wall will show every flaw.
Drywall hanging questions
Something not covered here? (201) 806-6572
Can you hang drywall over my old plaster walls?
Often, yes, if the plaster is still firmly attached. We screw 1/4-inch or 3/8-inch board through the plaster into the studs, which avoids the mess and cost of tear-out. If the plaster is loose or crumbling, overlay just traps the problem, and removal is the better long-term choice.
Is 5/8-inch drywall worth the extra cost?
On ceilings with wide joist spacing, and anywhere a fire rating is required, it is. It resists sagging, deadens sound somewhat better and handles impacts better than 1/2-inch. For most standard walls, 1/2-inch performs well and we will not push the heavier board where it adds cost without benefit.
How long does hanging take compared to finishing?
Hanging a typical room is usually the quicker part. Finishing takes longer because each coat of compound needs time to dry before the next goes on and before sanding. We give you a realistic schedule for both at the walkthrough.
Will the new walls line up with my existing ones?
Where new board meets old walls, we shim or choose a board thickness that brings the surfaces flush. That matters most in older homes where plaster is thicker than standard drywall.
Do I need a permit for new drywall?
It depends on the scope. Simple replacement often does not, while work tied to framing changes, fire-rated walls or a basement finish can. We will tell you what we expect your project needs before work starts.
Planning new walls or a ceiling?
Tell us about the room, the framing and what is coming out. We will explain the board and layout that will hold up and what it will take.